Warehouse & Industrial Builds
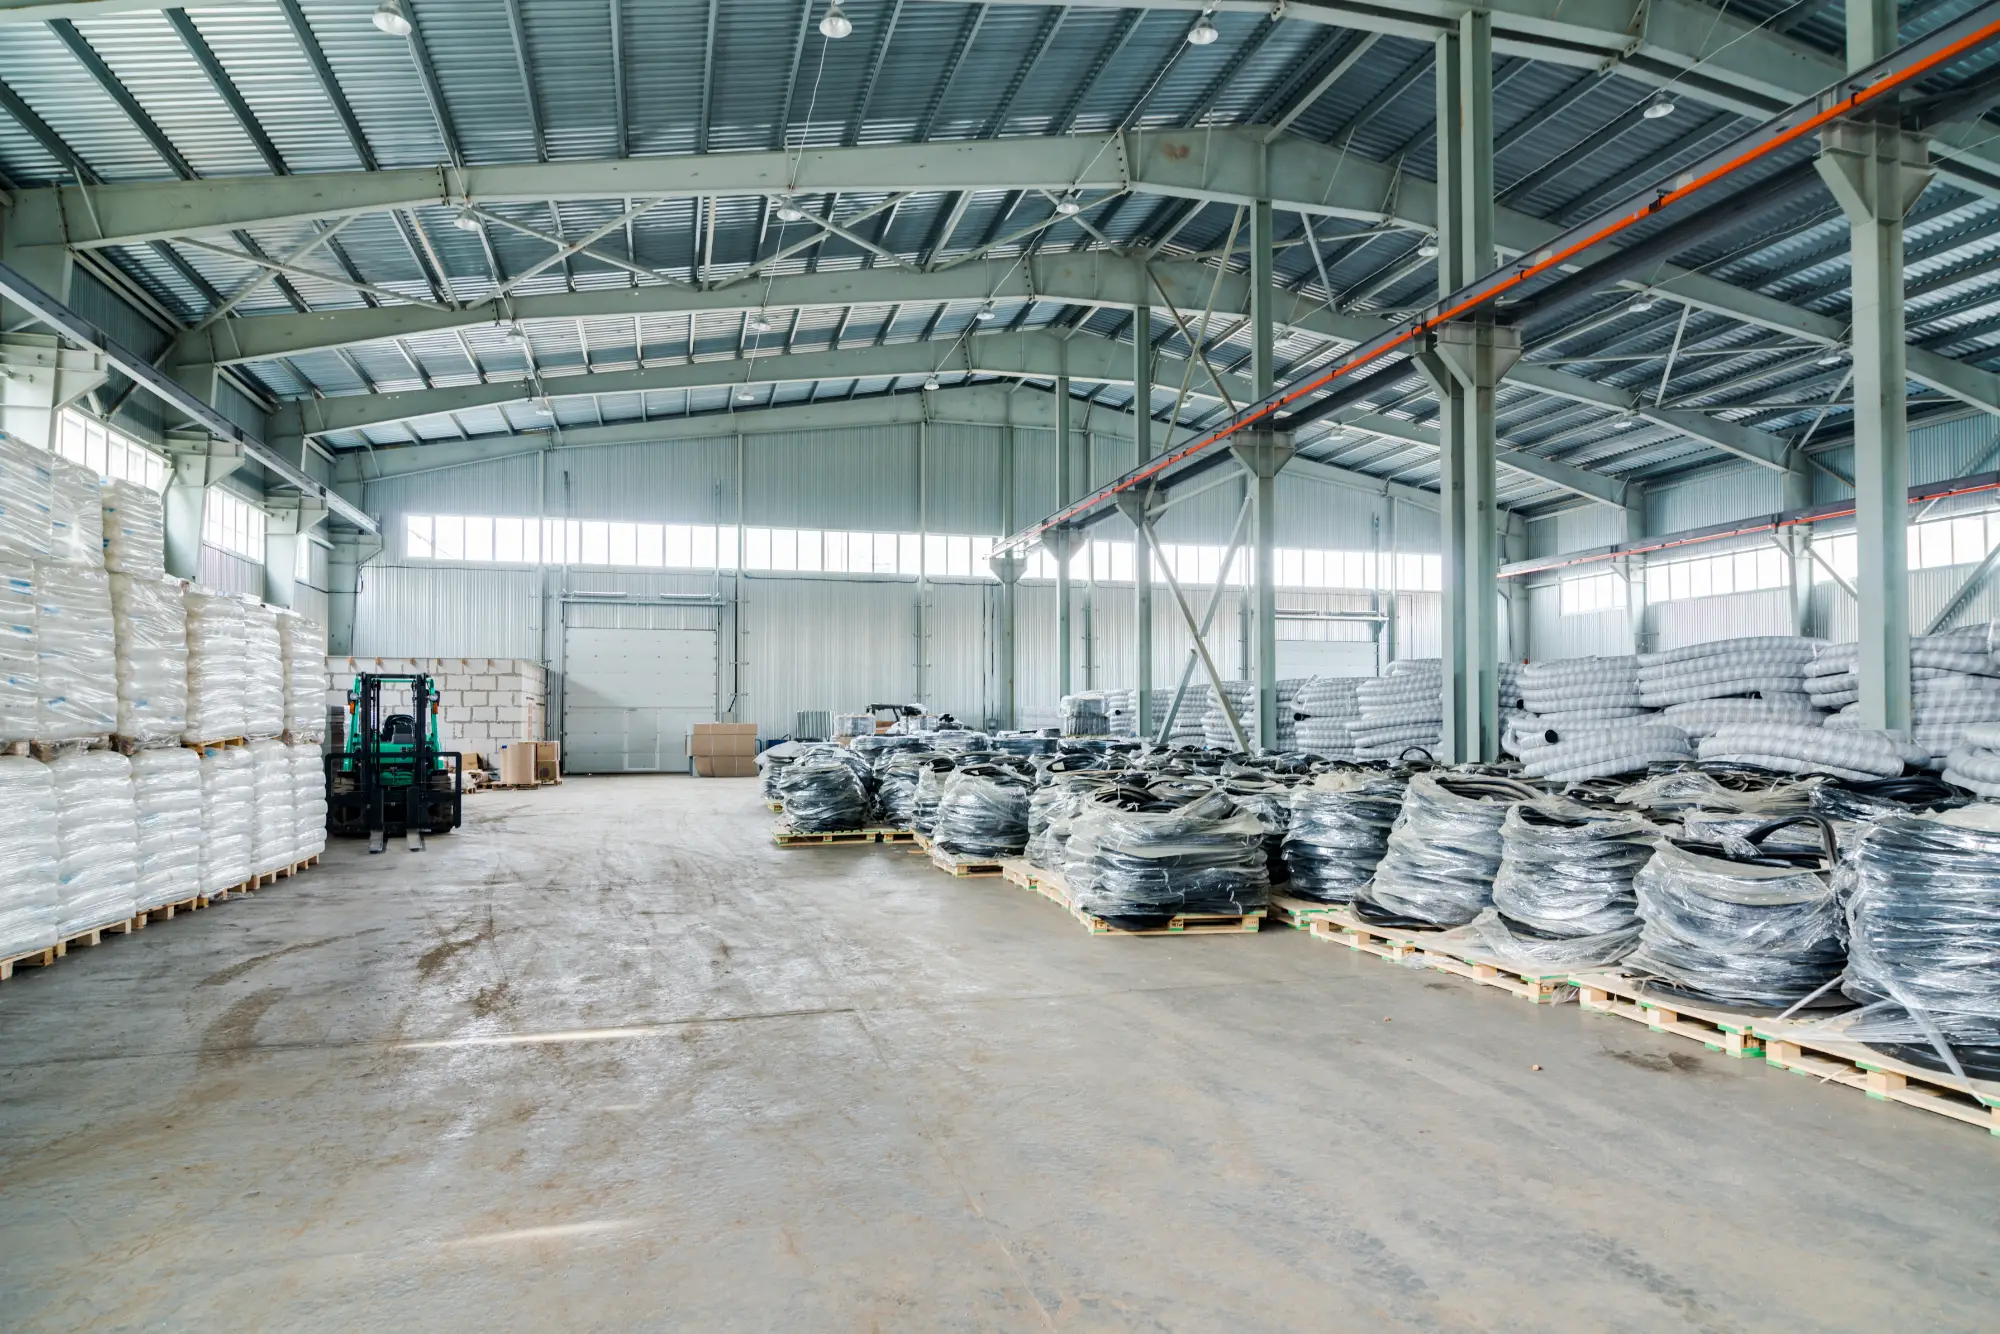
Tilt-up, steel frame, and pre-engineered construction for distribution, manufacturing, cold storage, and industrial facilities.
Our Warehouse capabilities
Tilt-Up Concrete Construction
Cost-effective and fast tilt-up concrete wall panel construction for large-footprint distribution and manufacturing buildings. We self-perform concrete work and coordinate crane erection on a compressed schedule.
Steel & Pre-Engineered Structures
Clear-span steel frame and Butler-type pre-engineered building systems for warehouses requiring column-free interiors. Foundation design coordinated with structural engineer of record.
Industrial MEP & Dock Package
Dock doors, levelers, seals, and truck courts. Heavy electrical for manufacturing loads. High-pile storage racking coordination. In-rack sprinklers and ESFR fire suppression.

Ideal for these applications
E-Commerce Distribution
Last-mile and regional distribution centers requiring high clear heights, heavy floor slabs, and dense dock door configurations.
Manufacturing & Production
Assembly, fabrication, and processing facilities with heavy floor loads, overhead crane requirements, and specialized utility infrastructure.
Cold Storage & Food Processing
Refrigerated and frozen distribution facilities where building envelope, floor heating, and HVAC systems require specialized design-build coordination.
Flex Industrial
Multi-tenant or owner-occupied flex industrial parks combining warehouse and office components for light manufacturing and contractor uses.
Our warehouse process
Site & Program Review
Tenant program review, site suitability analysis, truck court and dock door layout, utility capacity confirmation, and zoning/use review.
Pre-Construction
Value engineering for structural system selection, subcontractor buyout, schedule development, and permit submission.
Construction
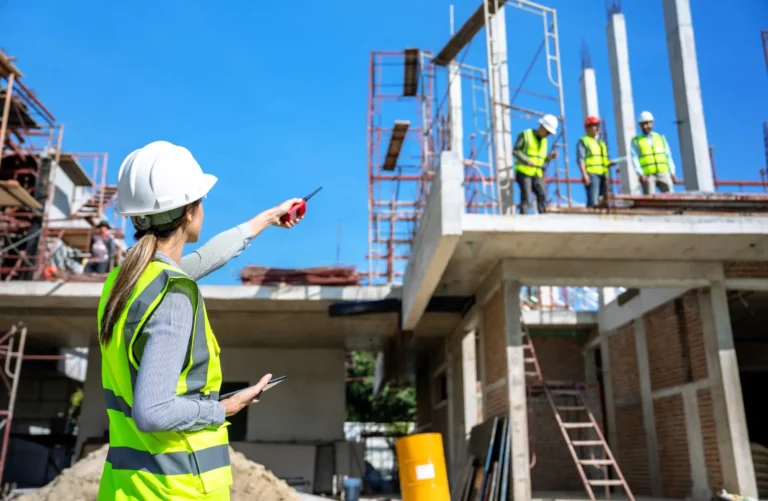
Civil grading and utilities, foundation, structural erection, envelope, MEP rough-in, and slab on grade on a compressed schedule to minimize carrying costs.
Closeout
Dock equipment installation, final MEP inspections, fire suppression commissioning, and certificate of occupancy.
Frequently asked
What clear heights do you build?
We routinely build clear heights from 24' to 40' for distribution and manufacturing applications. Heights above 40' require engineered structural review and are quoted on a project-specific basis.
What slab specifications do you use for warehouse floors?
Standard warehouse slabs are 6" with fiber reinforcement and a 4,000 PSI mix. We can specify FM2 or FM3 flatness for rack-supported storage or narrow-aisle forklift operations.
Can you build in a phased approach?
Yes — we design phased construction programs for clients who need to occupy Phase 1 while Phase 2 construction continues. Phasing adds cost but may be justified by occupancy needs or cash flow timing.
Related services
Ready to start your
warehouse project?
We cover IA, KS, WI, IL, AL, GA, MS, FL, OH, MI, OK, and TN. Contact us for a free site assessment and project quote.
- No-obligation site assessment
- Tilt-up & steel frame specialists
- 12-state service area